
Multi-Family
High-density housing solutions that balance efficiency, aesthetics, and livability.
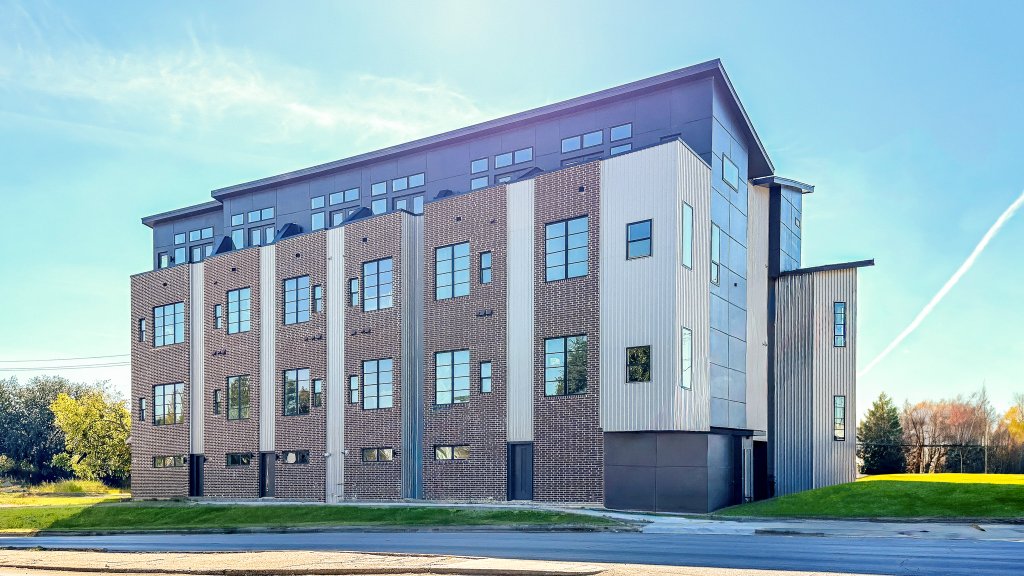
Skyline Townhome Condos
A unique architectural solution to the requirements and limitations of the property at Kelly Avenue. Double-loaded circulation maximizes potential and leaves little wasted space. Each unit is four stories tall — garage on level one, living on level two, bedrooms on levels three and four, and a rooftop terrace with breathtaking views. Modern exterior with warm brick and metal accents.
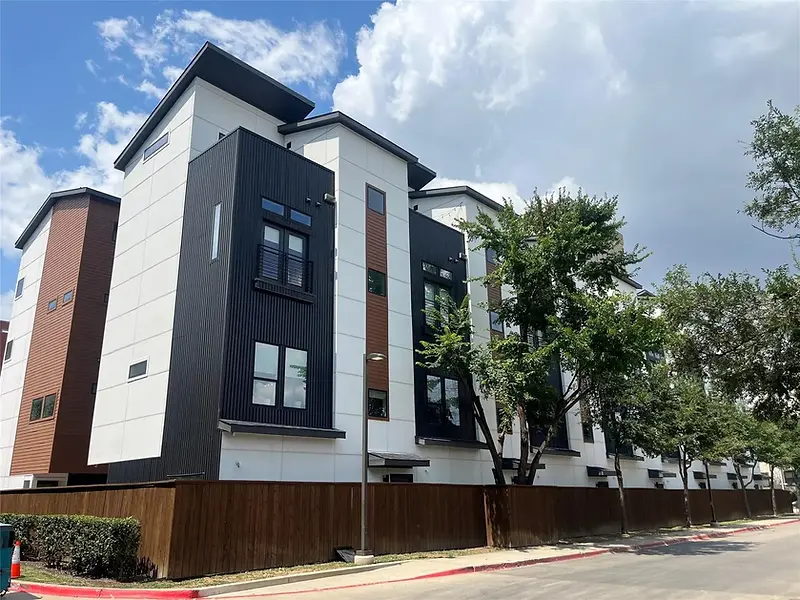
Live Oak Townhome Condos
Fourteen unit townhome development divided into two detached buildings with the same design and layout. Each building is oriented to a center driveway, containing seven units. Each unit has a two-car garage at ground level, kitchen/living/dining on level two, and bedrooms and rooftop terrace on levels three and four.
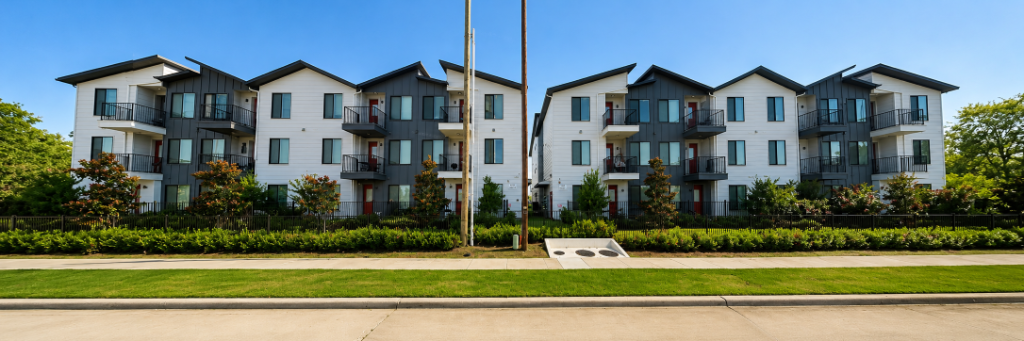
3235 Dallas Flats Apartments
3235 Dallas Flats Apartments is a modern three-story multi-family development featuring a two-tone façade of white horizontal siding and dark charcoal vertical panels, with bright red entry doors and black-railed balconies on each unit. The open-concept interiors offer light wood-look flooring, white cabinetry, and stainless steel appliances throughout.
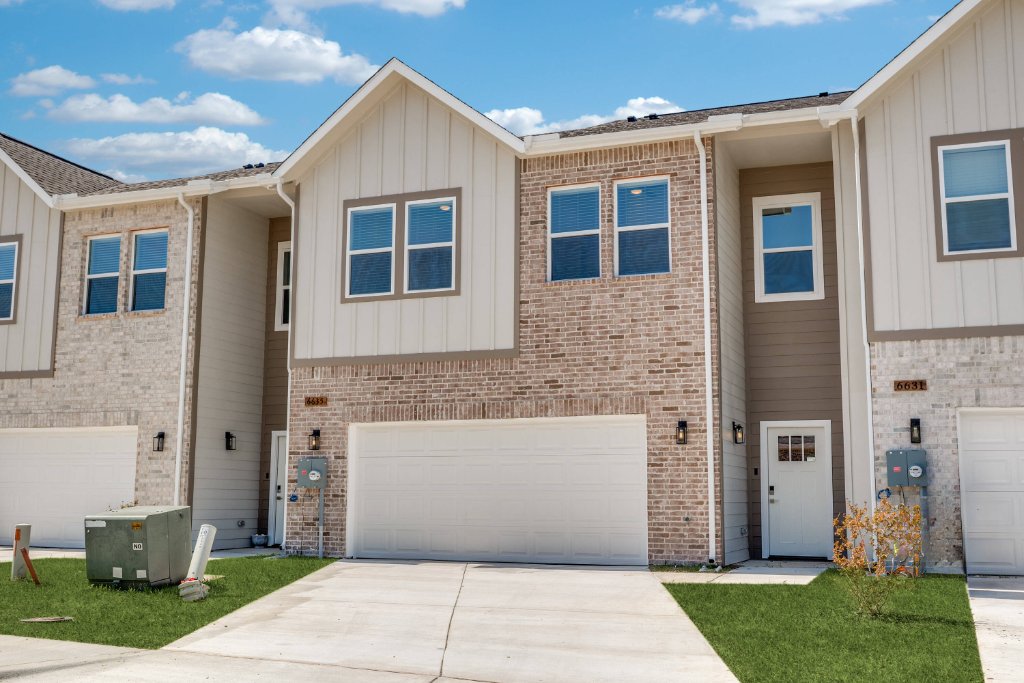
Mountain Trail Townhomes
Mountain Trail Townhomes is a contemporary multi-unit townhome development featuring a modern farmhouse aesthetic with cream board-and-batten siding, warm brick veneer bases, and white garage doors. Each unit offers an open-concept layout with light wood-toned cabinetry, white quartz countertops, and dark wood-look plank flooring throughout.
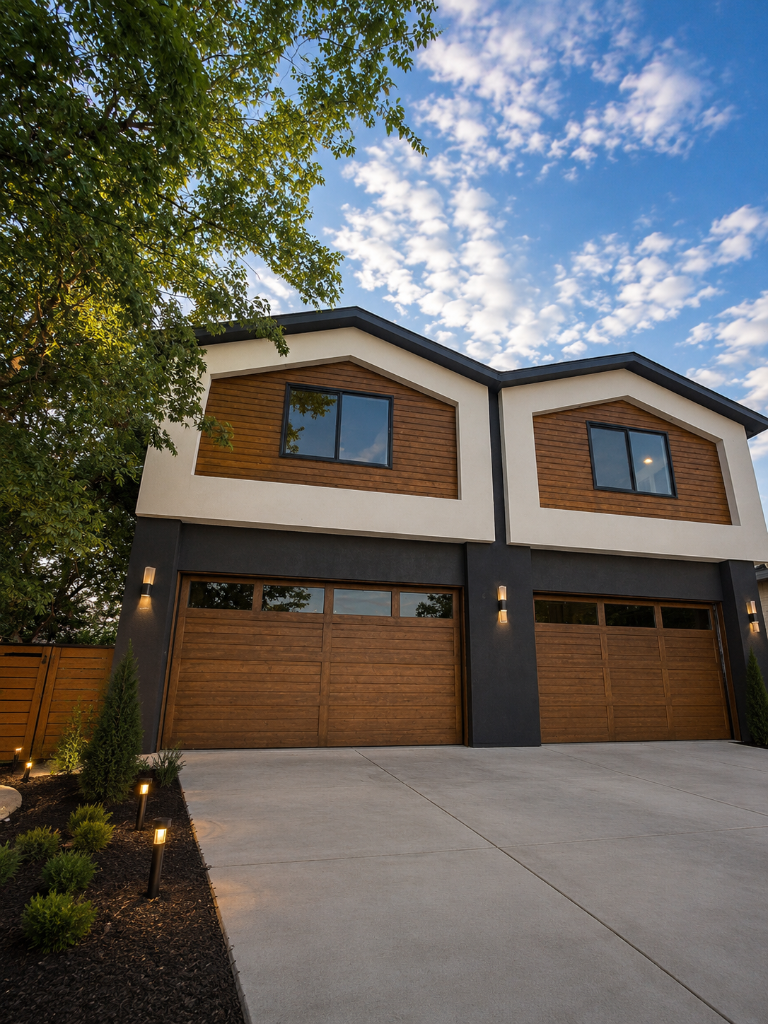
Victoria Duplexes
A pair of contemporary two-story duplexes featuring a warm wood-sided upper level, dark charcoal stucco base, and wood garage doors. Each unit offers an open-concept kitchen, living, and dining layout with a primary suite, spa-inspired bathroom, and private outdoor access.

Bayonne Duplex
Modern duplex that includes sleek lines and finishes. A clean, contemporary solution for urban infill housing.

Crossman Duplex
With a minimal lot size, this three-story duplex achieves maximum allowable square footage through efficient planning and materials. It offers flexibility for rental purposes or a large family, and even includes amazing views of the Dallas skyline.
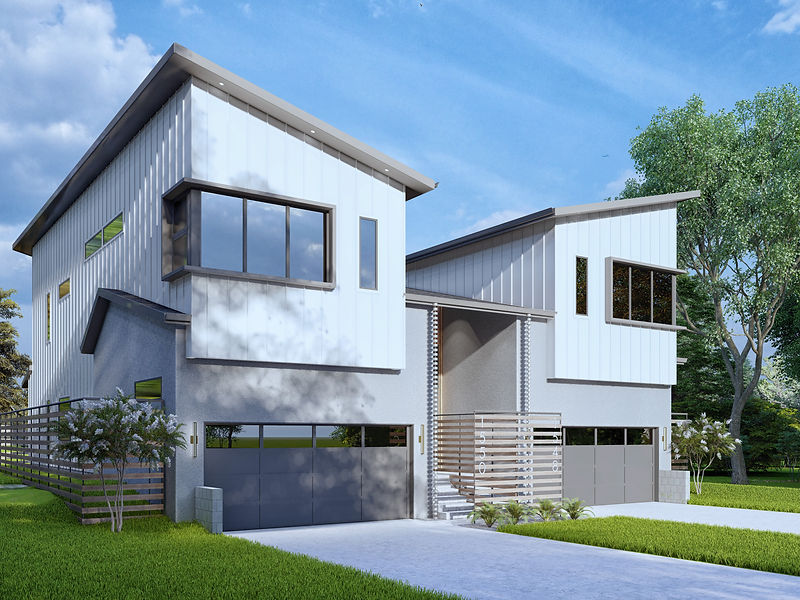
Briar Cliff Duplex
Mid-century modern duplex with a shared private entry, three bedrooms, and 2.5 bathrooms. The solution involves multiple programming with a minimal footprint. The roof has the potential for solar and water harvesting systems.

Corral Apartments
A 72-unit apartment complex with two levels of units connected by a breezeway. Applying a modern transitional style to these apartments brings an urban feel to the development.

Berry Apartments
Five-story mixed-use building consisting of 26 apartment units, retail space, and a parking garage. A dense urban solution that activates the street level with retail while providing residential units above.