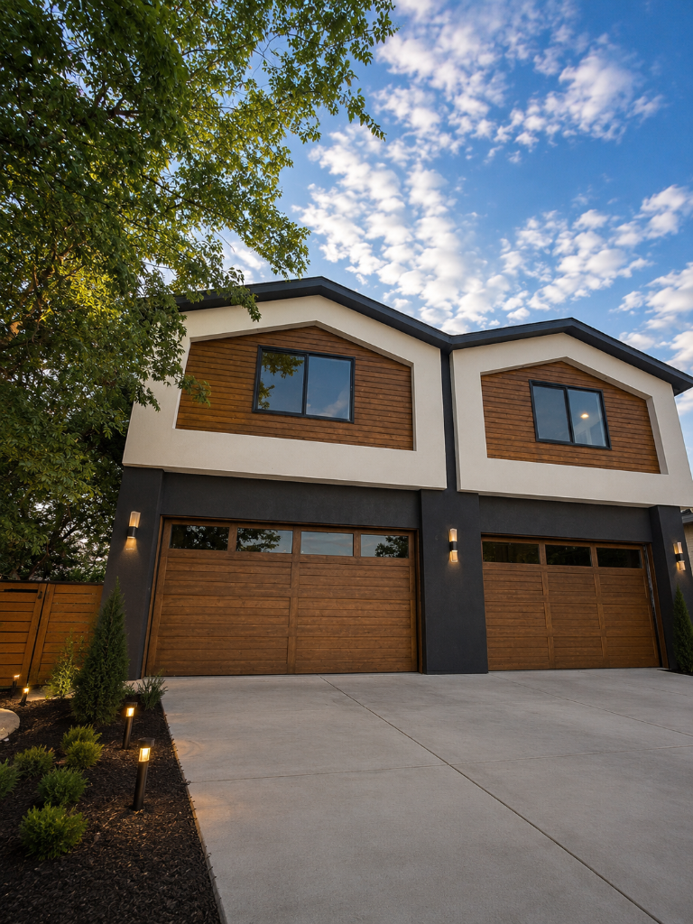
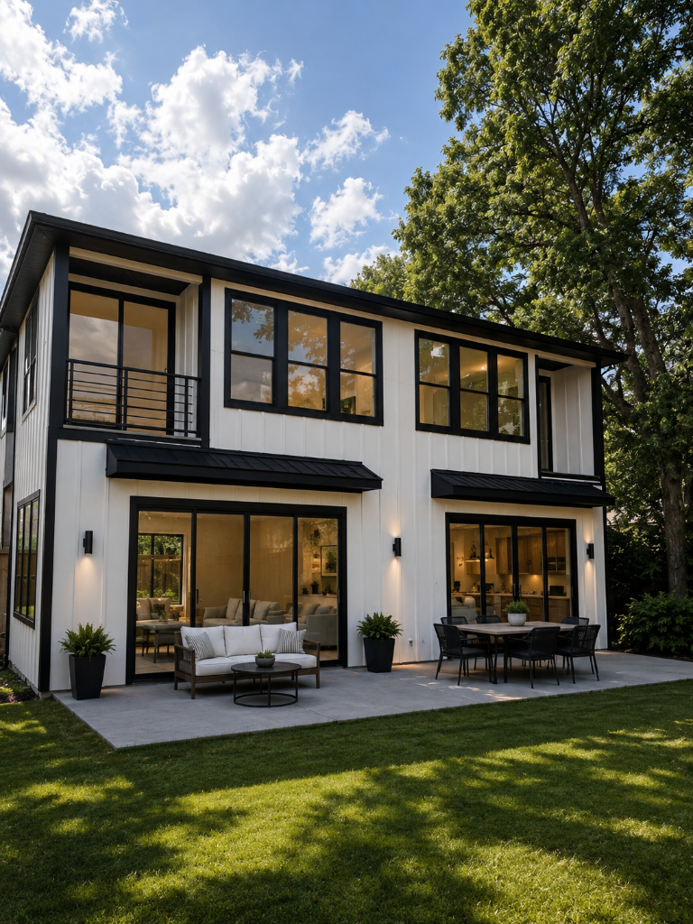
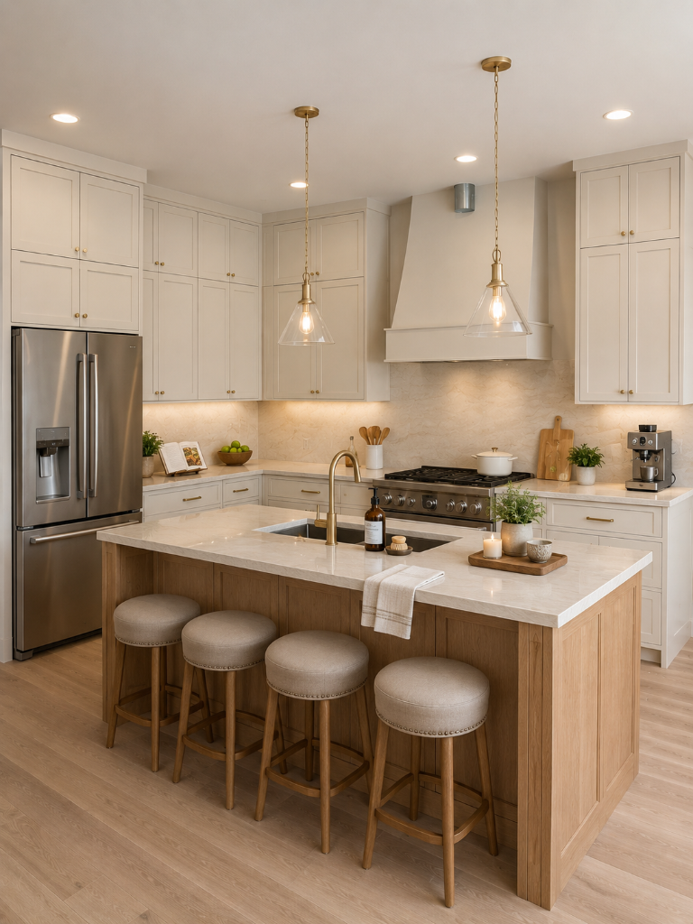
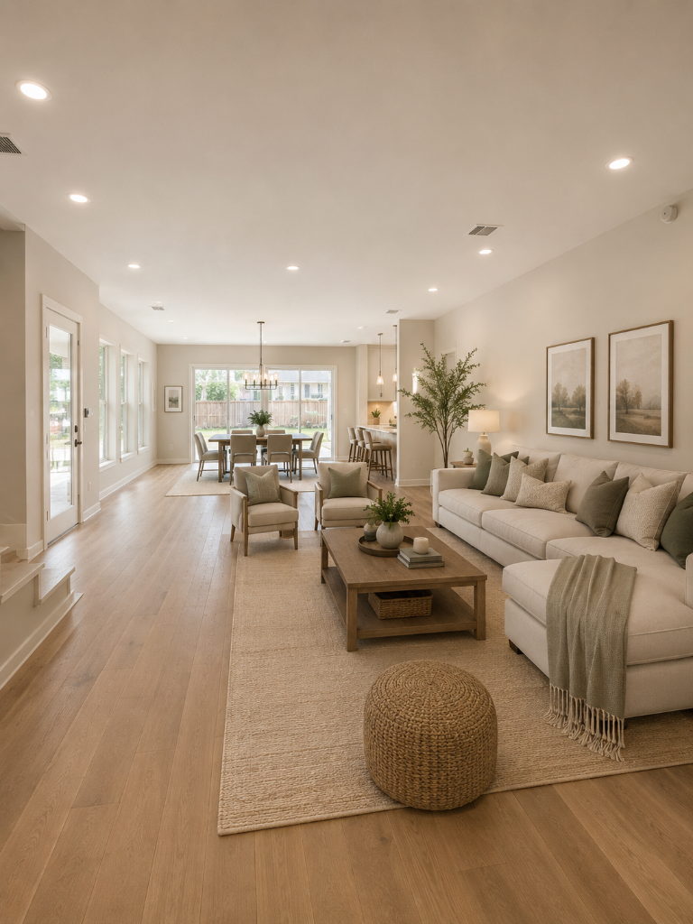
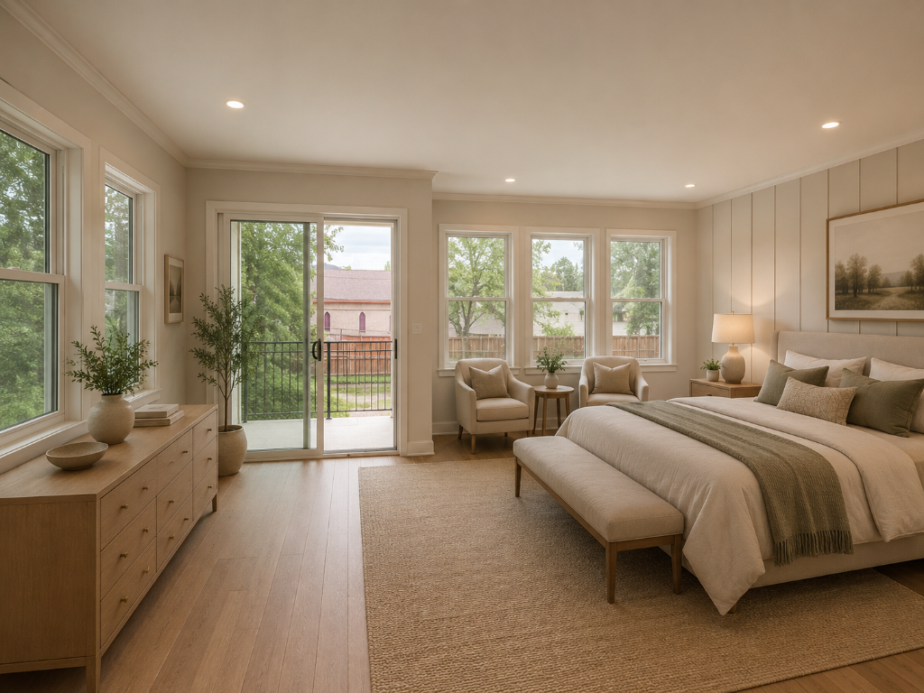
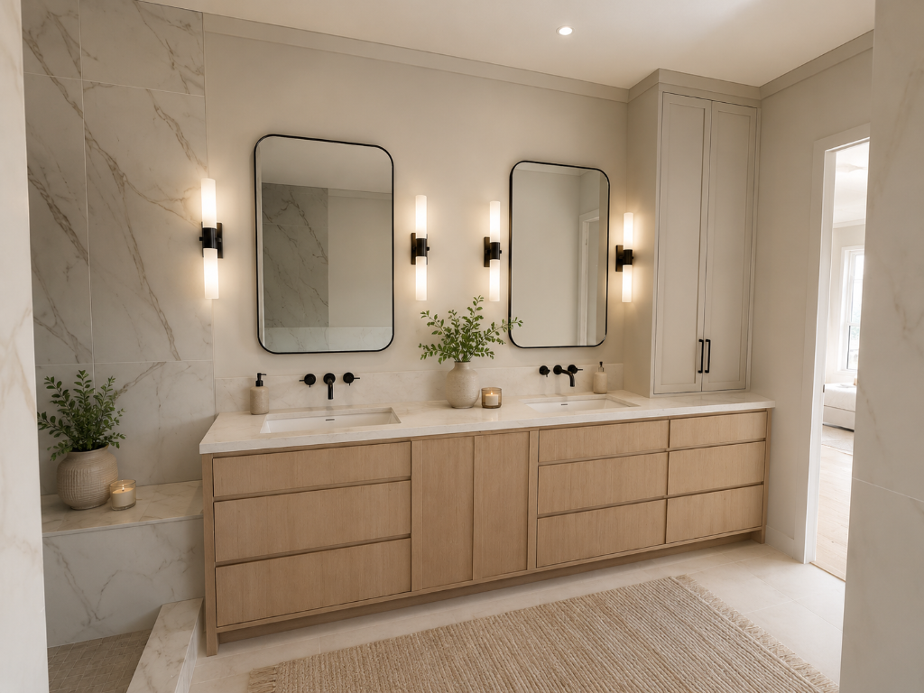
The Victoria Duplexes are a pair of contemporary two-story duplexes at 6920 Victoria Avenue, featuring a warm wood-sided upper level set within a cream stucco border, a dark charcoal ground-floor base, and wood garage doors that give each unit a distinct street presence. The rear elevation contrasts with clean white board-and-batten siding, black-framed sliding glass doors, and upper-level balconies with metal railings overlooking a landscaped patio and lawn. Inside, each unit opens to a bright, open-concept kitchen, living, and dining layout finished with light white-oak flooring, warm neutral walls, and recessed lighting throughout. The kitchen centers on a large island with a marble-quartz countertop, gold fixtures, and a custom cream hood vent flanking a professional gas range, with oak cabinetry and gold pendant lighting tying the space together. The living room features a generous sectional, a jute rug, and a dining area with a black metal chandelier, while large windows and sliding glass doors flood the space with natural light. The primary suite continues the neutral palette with an upholstered headboard, a private balcony, and an ensuite bathroom with a light-oak double vanity, marble shower, and matte black fixtures — creating a calm, sophisticated retreat.