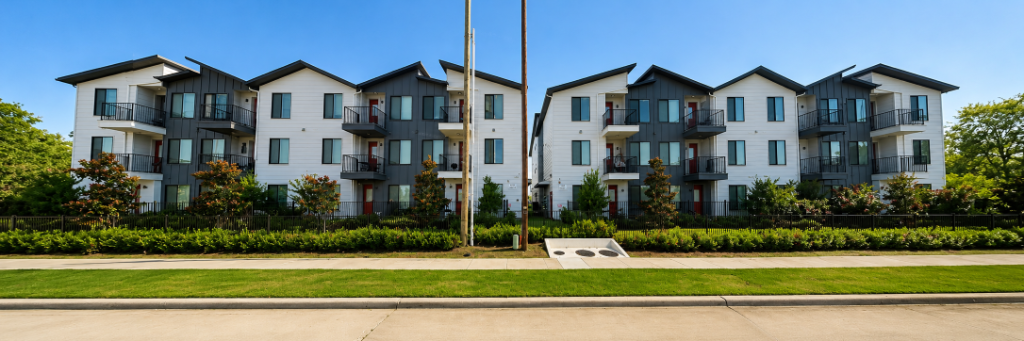
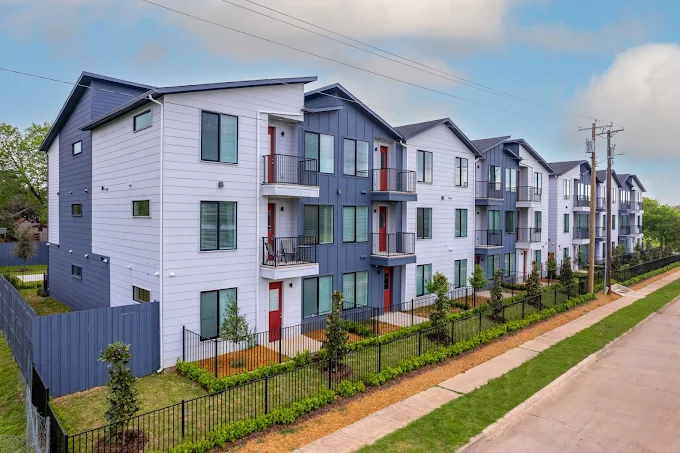
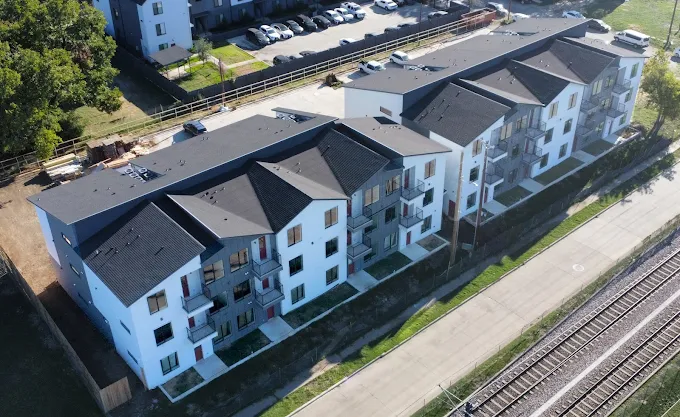
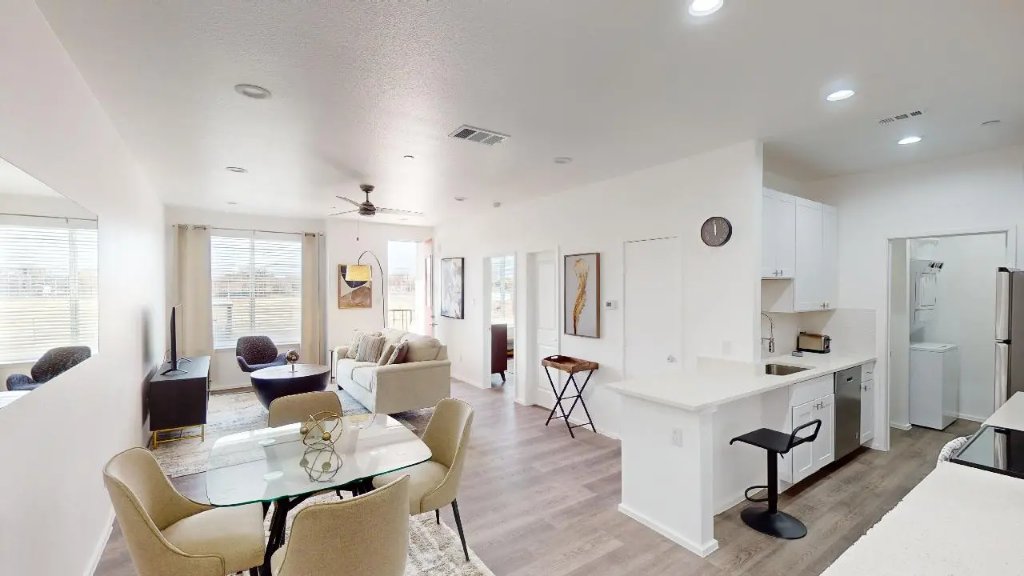
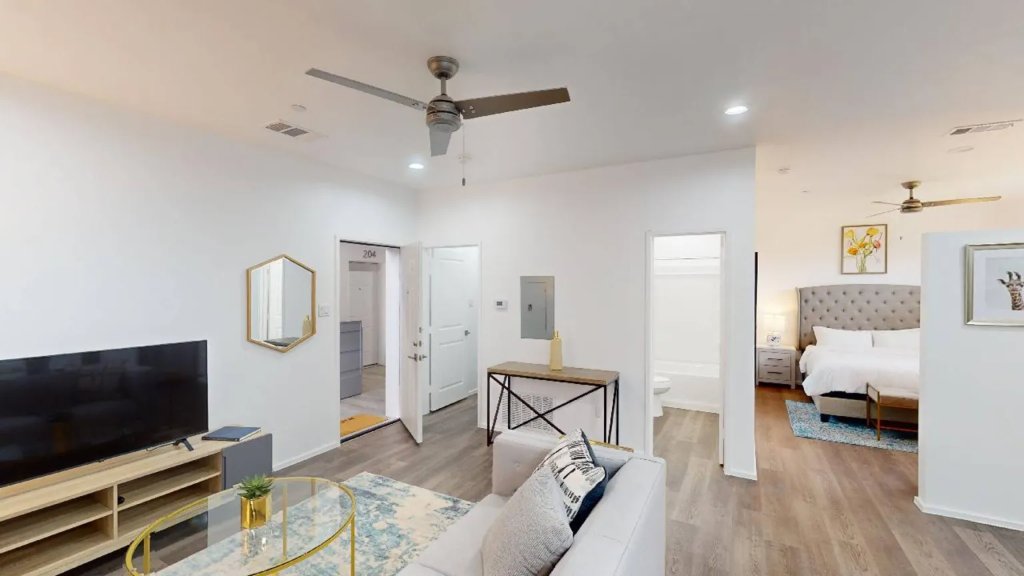
3235 Dallas Flats Apartments is a modern three-story multi-family development that pairs a clean suburban-industrial aesthetic with efficient urban planning. The building's stepped, gabled roofline and two-tone façade — white horizontal siding contrasted with dark charcoal vertical panels — give the complex a bold, contemporary street presence. Each unit is accessed through a vibrant red door and features a private balcony with black metal railings, while large rectangular windows with black frames flood the interiors with natural light. Inside, the open-concept layouts connect a living area with a dining space and a kitchen fitted with white cabinetry, stainless steel appliances, and a peninsula with bar seating. Light wood-look laminate flooring runs throughout, complemented by white walls, recessed LED lighting, and ceiling fans in both the living area and bedrooms. A black metal fence with manicured landscaping frames the property, set against a clear suburban backdrop with adjacent parking and railway access. The result is a dense, brand-forward residential development that balances modern design with everyday livability.