Project Overview
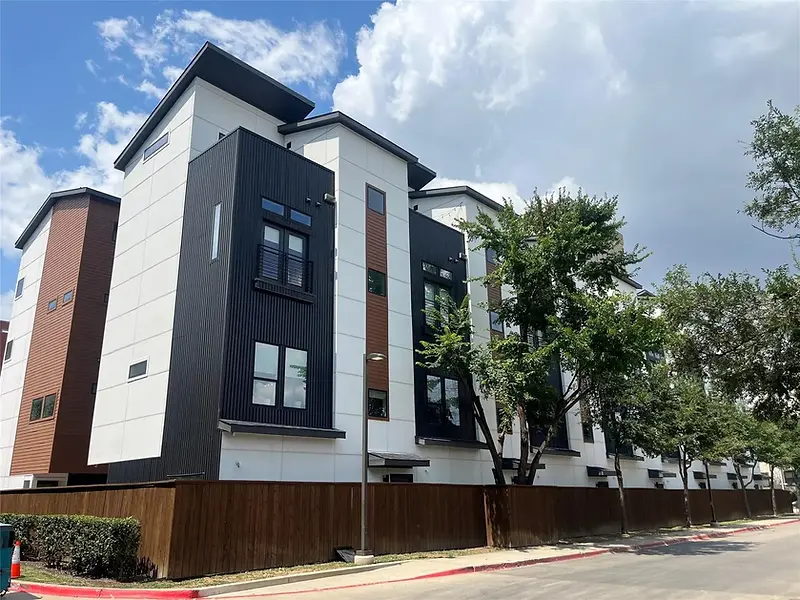
Fourteen unit townhome development divided into two detached buildings with the same design and layout. Each building is oriented to a center driveway, containing seven units. Each unit has a two-car garage at ground level, kitchen/living/dining on level two, and bedrooms and rooftop terrace on levels three and four.
14 Units2-Car GarageRoof Terrace
Project Gallery · 10 Images