

Single Family
Custom luxury residences that maximize every square foot — from modern farmhouses to contemporary masterworks.

Belmont Home
A custom-built luxury residence on Belmont Avenue in East Dallas, steps from the Henderson, Greenville, and Knox districts. Twenty-four-foot ceilings, a marble-island kitchen, a spa-like primary suite, and a backyard oasis with pool and outdoor kitchen. Featured in Architectural Digest's May 2026 edition, Texas Inscribers.

Summit House
With its unique massing and length, this home creates safety, privacy and efficiency. Two levels consist of five bedrooms and five bathrooms. A covered pool and a gracious back patio on the first floor, and a huge terrace on the second floor — plus a 3-car garage and a designated dog yard.

San Fernando House
A contemporary modern home with a shear concept that creates powerful moments and spaces. It has four bedrooms, three bathrooms, and a roof terrace high above the trees. The exterior features an outdoor kitchen with a sunken firepit next to a lap pool.

McCommon House
With its unique massing and contemporary feel, this home adds tremendous value to its residents. From the three-car garage and many bedrooms to gathering spaces both interior and exterior, and warm finishes — this home provides tranquility to the everyday user.

Stigall House
The design seamlessly integrates large, open interior spaces with thoughtfully crafted exterior areas, creating a perfect balance between indoor and outdoor living. Whether relaxing indoors or enjoying the exterior spaces, this home provides a perfect blend of modern luxury and functionality.

Cortez House
This contemporary house is designed to maximize both indoor and outdoor gathering spaces, with an emphasis on natural light and open, inviting areas. Modern architectural elements — clean lines, natural materials, and minimalist design — enhance the feeling of openness and harmony with the environment.
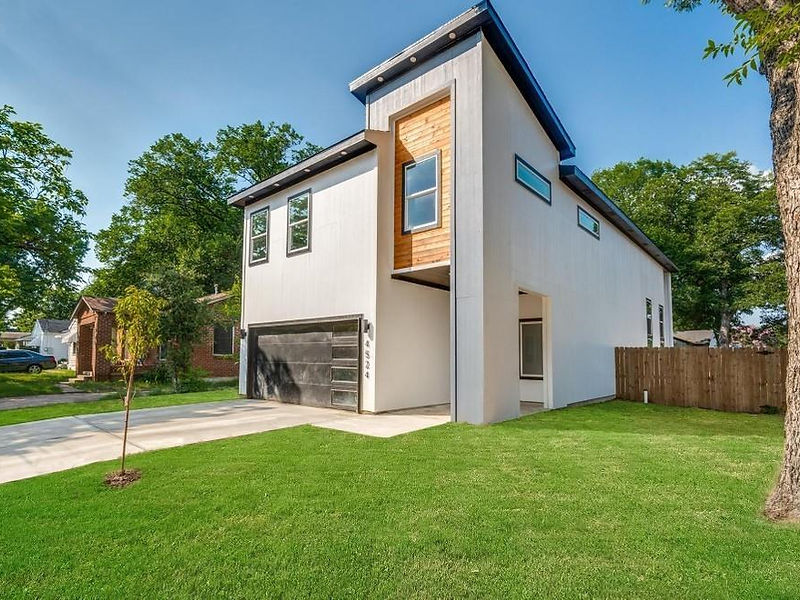
Crozier House
This modern shotgun house features a sleek, elongated design with a narrow yet functional layout. The house includes three bedrooms and a stunning double-height living room, which creates a sense of spaciousness and allows natural light to pour in through expansive windows.

Floating Water House
In this contemporary modern home, the concept creates a house that feels like it is in the center of an oasis, even though situated on a busy corner lot. Aquatic moments surrounding the home — pools, fountains, and other water features — achieve this immersive, private sanctuary.

33 House
This Transitional Style home has a privately screened balcony and outdoor kitchen. It maximizes the buildable square footage and caters to a unique cultural program featuring two living rooms and two dining areas.

Sigala House
Modern Spanish style home with a primary goal to create spaces for entertaining both indoors and outdoors. It celebrates Spanish style architecture with a clean and economical solution.

Munoz House
One story Modern Farmhouse Style home strategically placed on a five-acre lot with plenty of space for future expansion. This custom home has four bedrooms and three bathrooms, focusing on efficiency in materiality and form.

Casa de Lomas
This custom home picks up on modern style elements while maintaining a couple of traditional style elements. A breezeway separates the man-cave and garage from the private and quiet living spaces, creating minimal disturbance between zones.

Greyhawk Community
Every detail of this community has been meticulously planned, creating a symphony of form and function that seamlessly integrates with the natural surroundings. The architectural style is a fusion of modern elegance and timeless charm, with buildings that boast clean lines and innovative shapes.