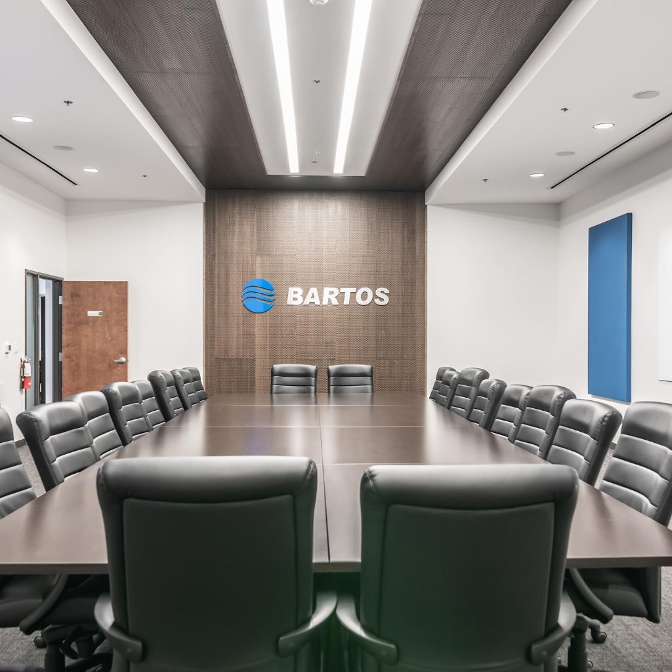
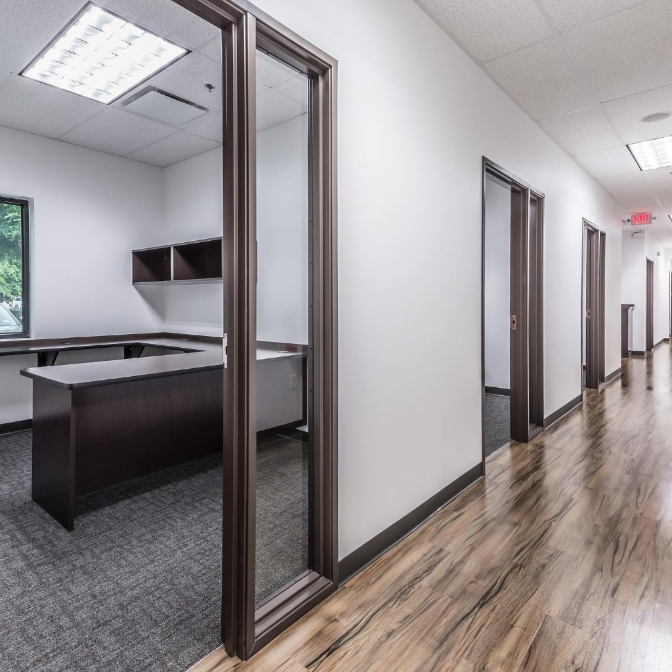
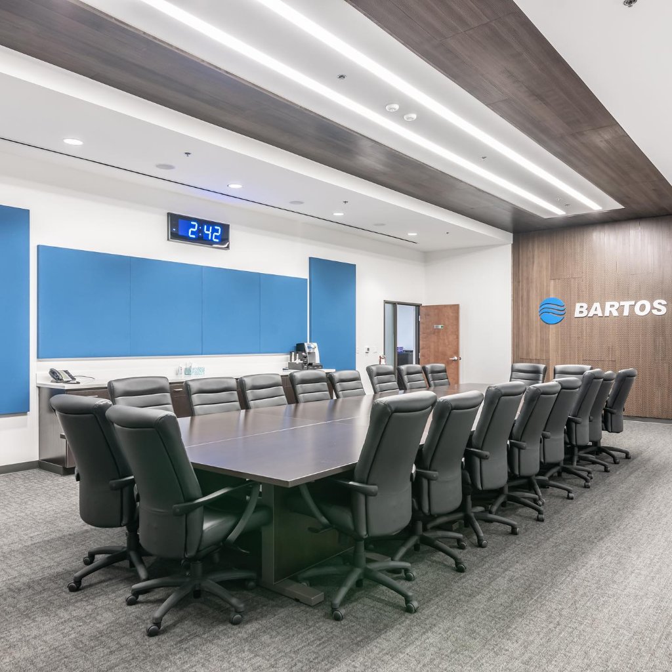
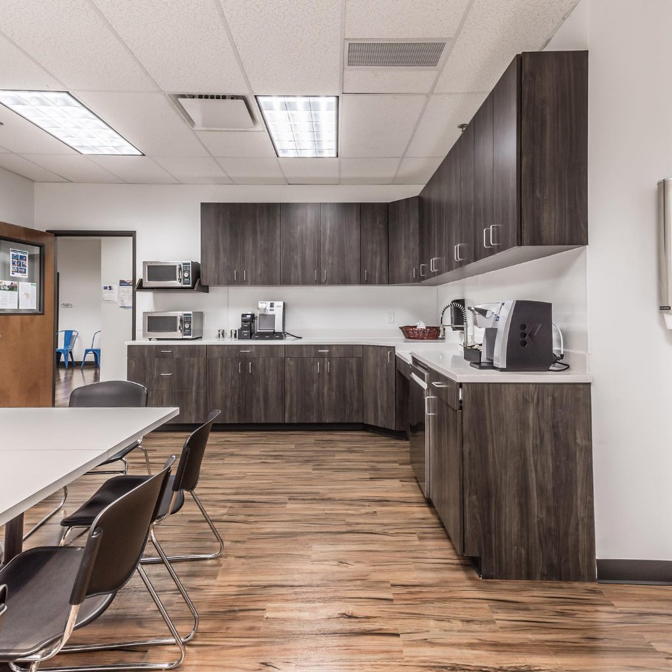
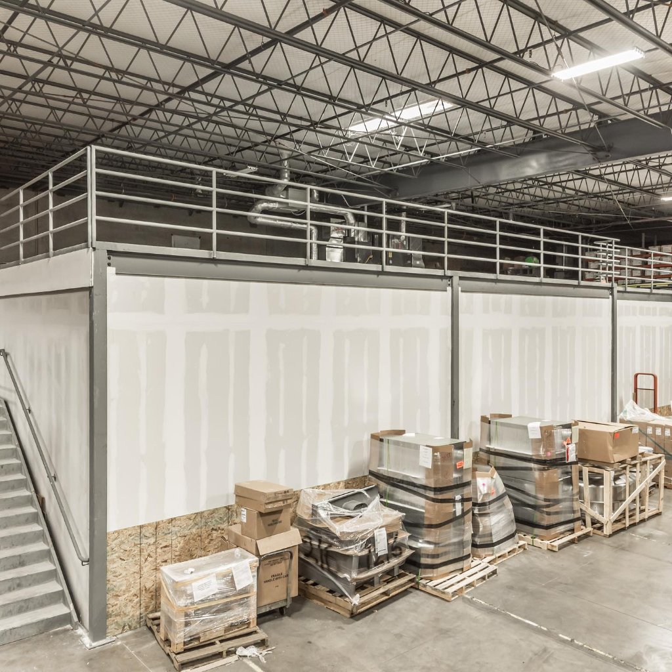
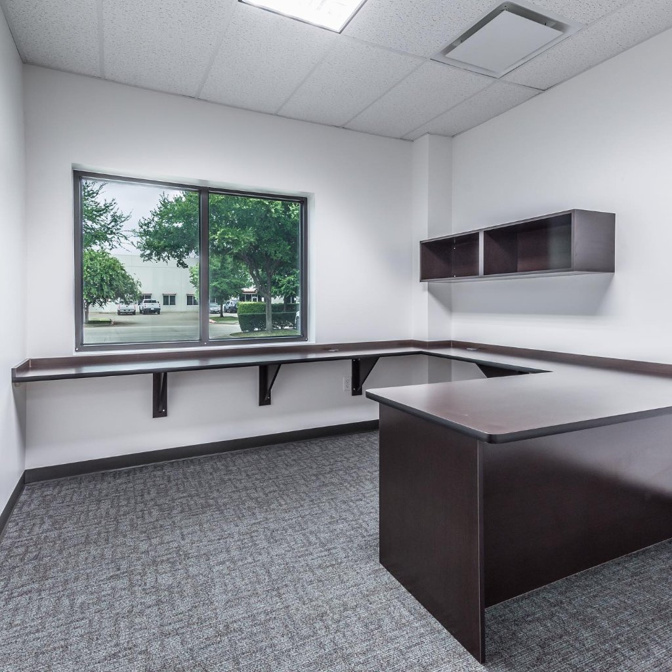
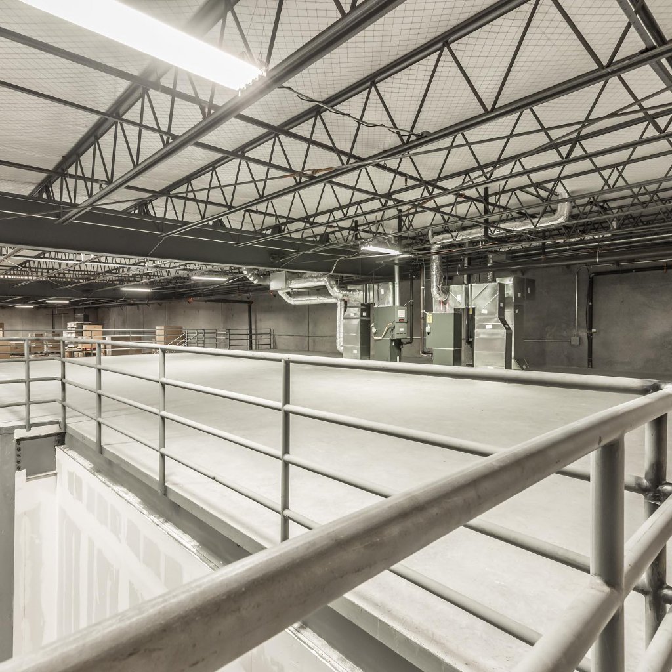
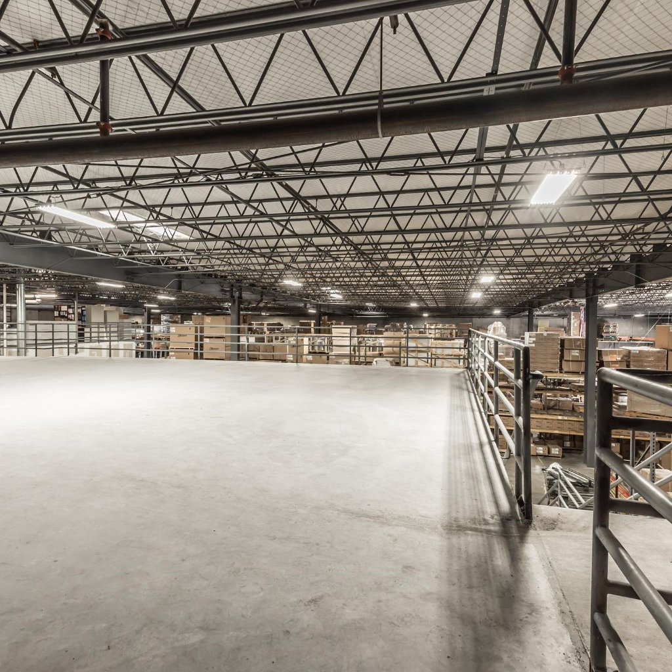
The Bartos Warehouse Office Renovation is an adaptive-reuse project for Bartos Industries — a family-owned manufacturer's representative delivering commercial HVAC and acoustic solutions across North Texas for over 60 years. The renovation transforms a raw warehouse shell into a polished, brand-forward corporate office environment while preserving the industrial character of the building's structure and adjacent storage operations. The centerpiece is the main conference room, where a dark espresso boardroom table anchors two rows of black leather chairs, and a focal feature wall clad in textured dark bronze metal mesh displays the Bartos logo — white three-dimensional lettering preceded by a circular blue icon with three wavy lines. The ceiling features a central recessed tray wrapped in dark wood-look paneling, flanked by continuous white linear LED light strips, while vibrant blue acoustic wall panels line both side walls — a fitting detail for a company specializing in noise control. A corridor with light wood-look luxury vinyl plank flooring connects the conference room to glass-fronted offices and a breakroom with dark wood-grain cabinetry and a professional-grade espresso machine, while the renovation deliberately retains the warehouse's exposed black steel truss system, insulated HVAC ductwork, and concrete floors to acknowledge the building's working heritage. The result is a layered facility that respects the company's operational roots while providing a modern, brand-forward office environment engineered for meetings, collaboration, and the day-to-day work of a six-decade North Texas institution.