

Faith-Based
Sanctuaries and community centers crafted with reverence, context, and purpose.
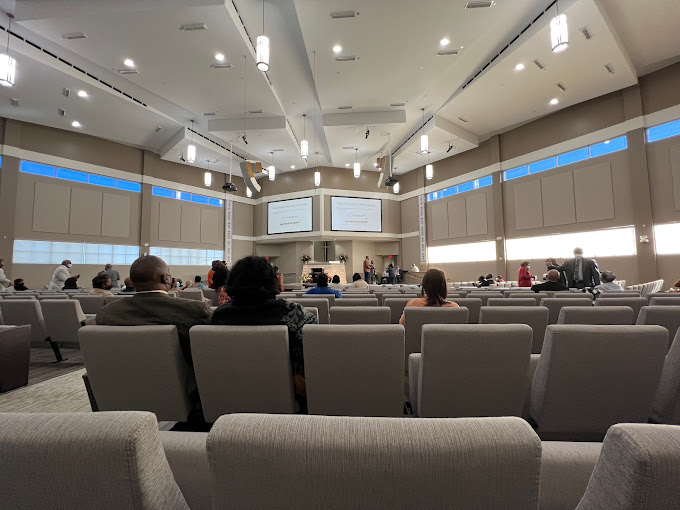
Eastside Church of Christ
A modern church sanctuary featuring a fan-shaped seating arrangement, tiered geometric ceilings with pendant lighting, and a backlit gold cross anchoring the platform. Neutral beige acoustics and cool blue clerestory windows create a warm, reverent worship environment.

Greenville Ave Church of Christ
A full interior remodel of a facility that needed an update and reconfiguration of elements that did not fit well with the current use. The renovation improved flow, function, and the overall worship experience.
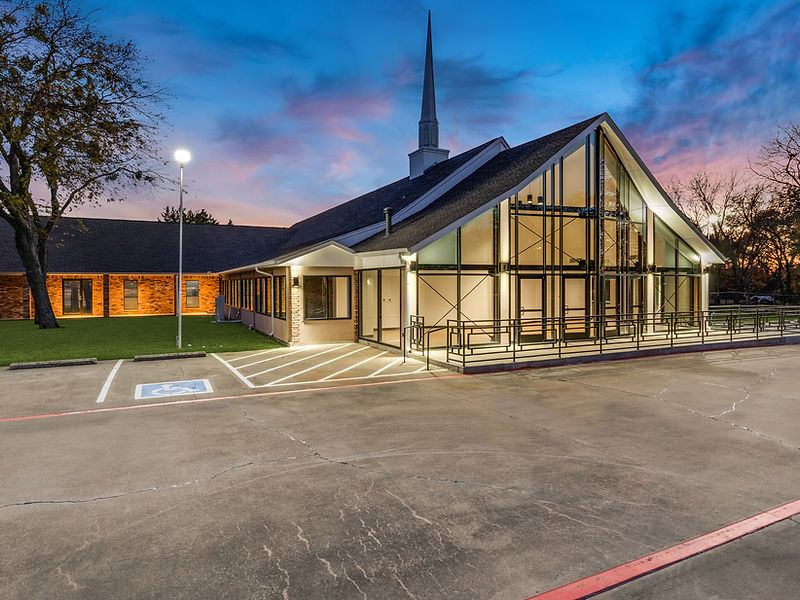
New Mount Gilead Missionary Baptist Church
This renovation enhanced an existing church facility by providing a new, welcoming entry point for all worshippers. Under the design leadership of Simmons Design Associates, Vizual Architecture collaborated closely to deliver a new lobby and fellowship space that exceeded client expectations and better serves the congregation.

Ebenezer Apostolic Church
This one-story church uses a standard 'A' frame metal structure to be efficient with budget while still creating a meaningful space for gathering. A testament that economy and beauty can coexist in sacred design.